The problem
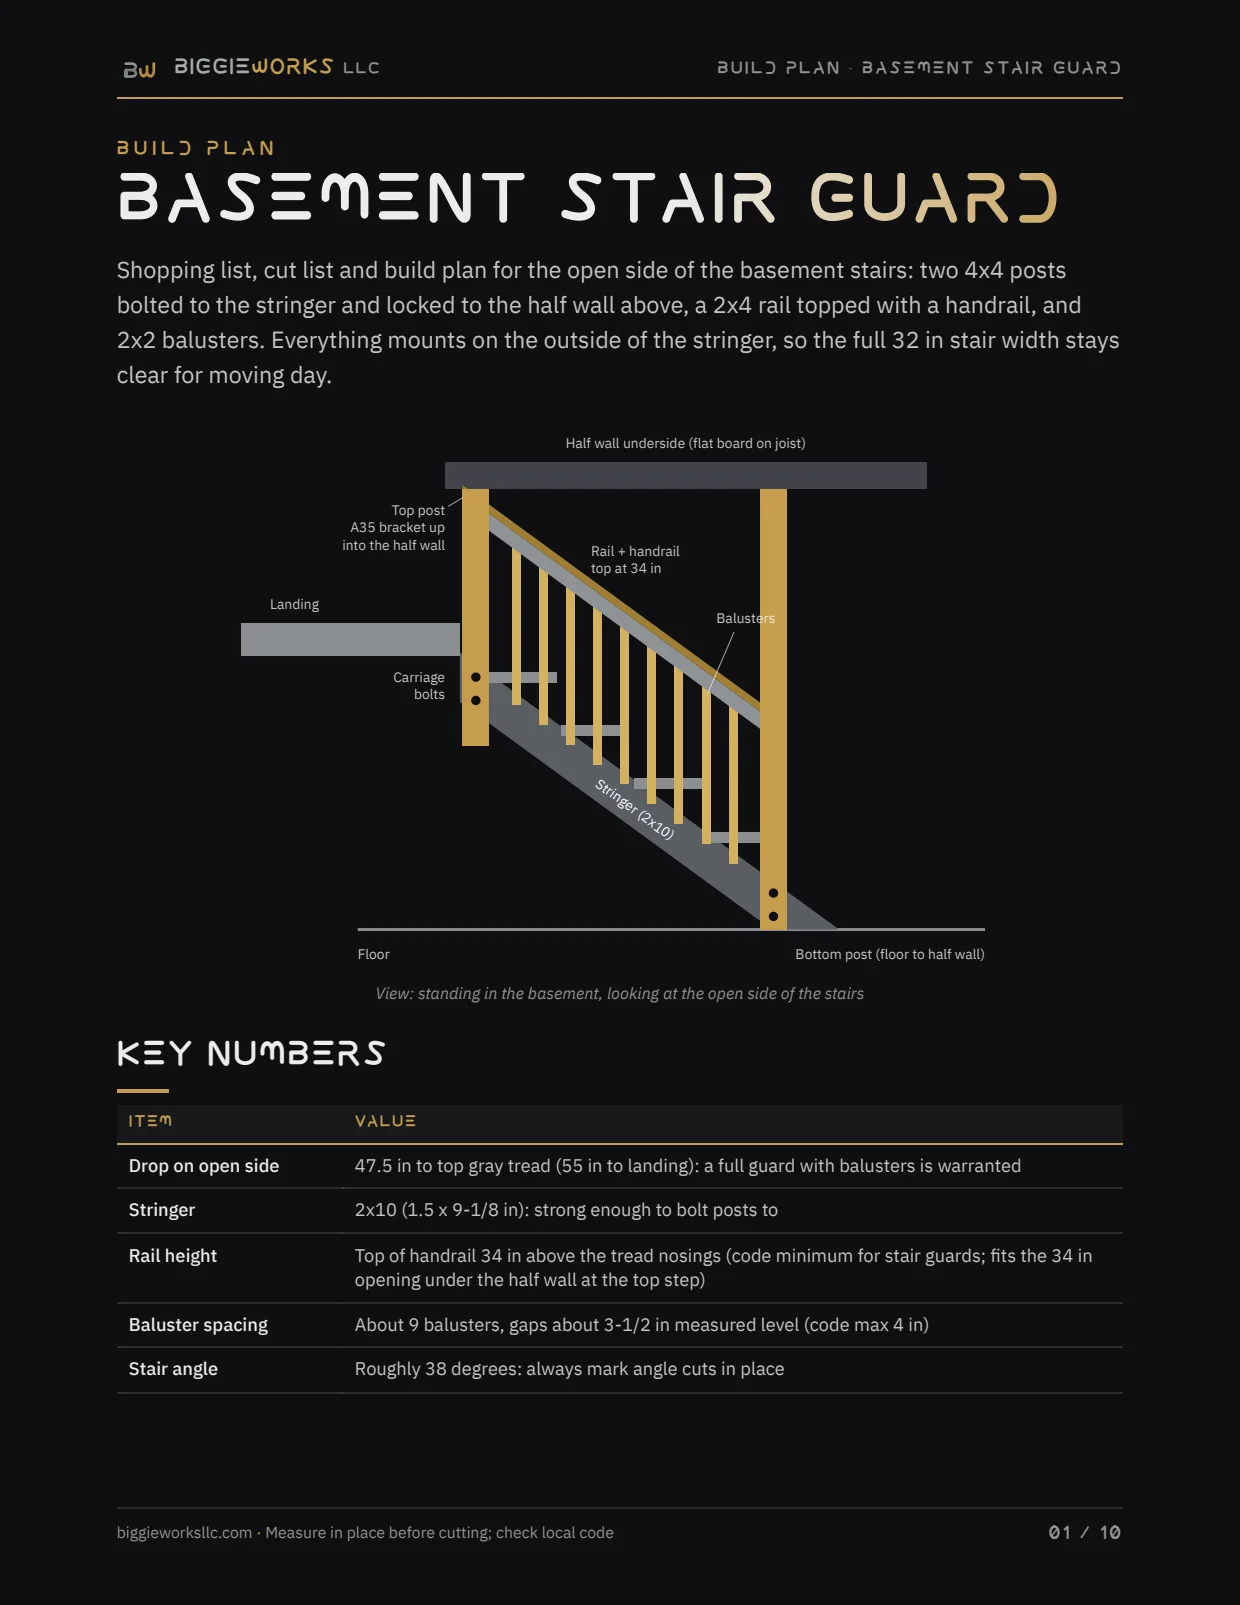
The open side of a basement stair dropped almost four feet to the floor with nothing to grab. It needed a real guard, built with ordinary tools, without narrowing a 32 inch stair that furniture still has to fit down.
Ideas Elevated
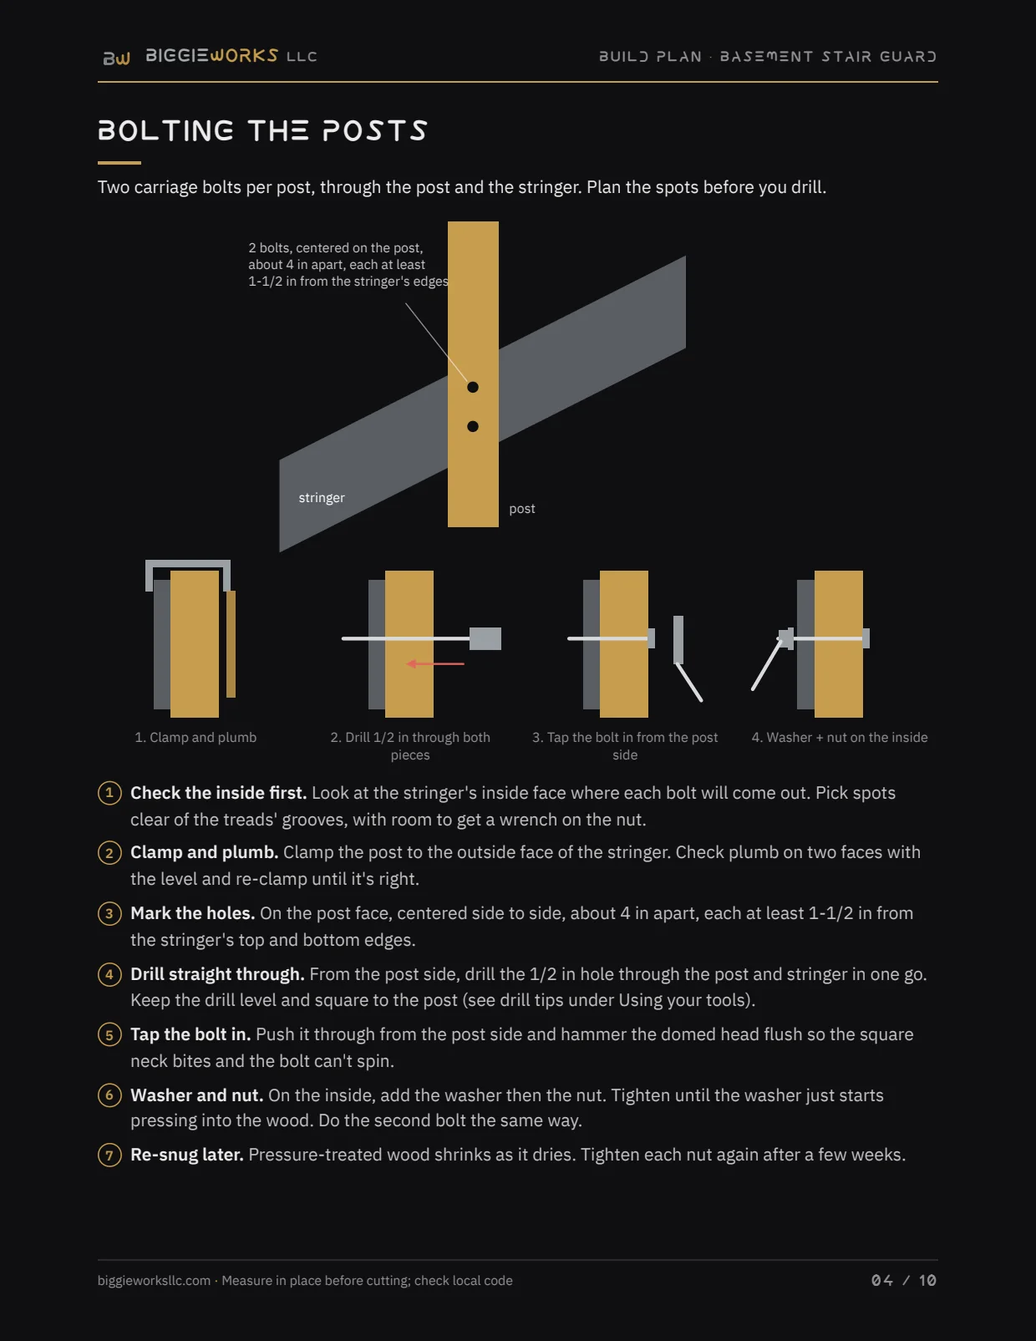
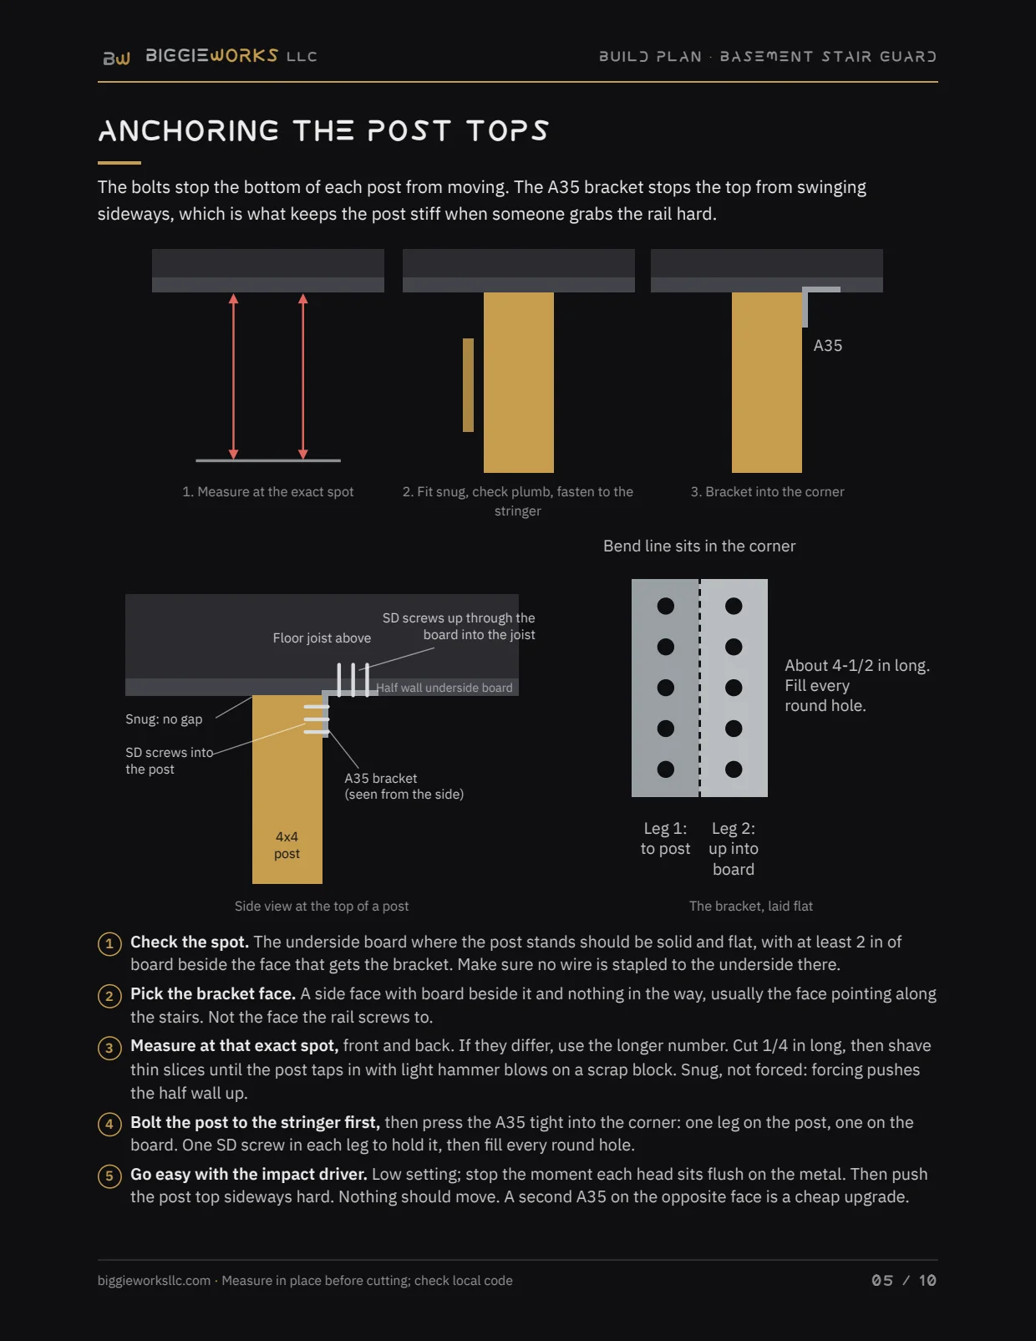
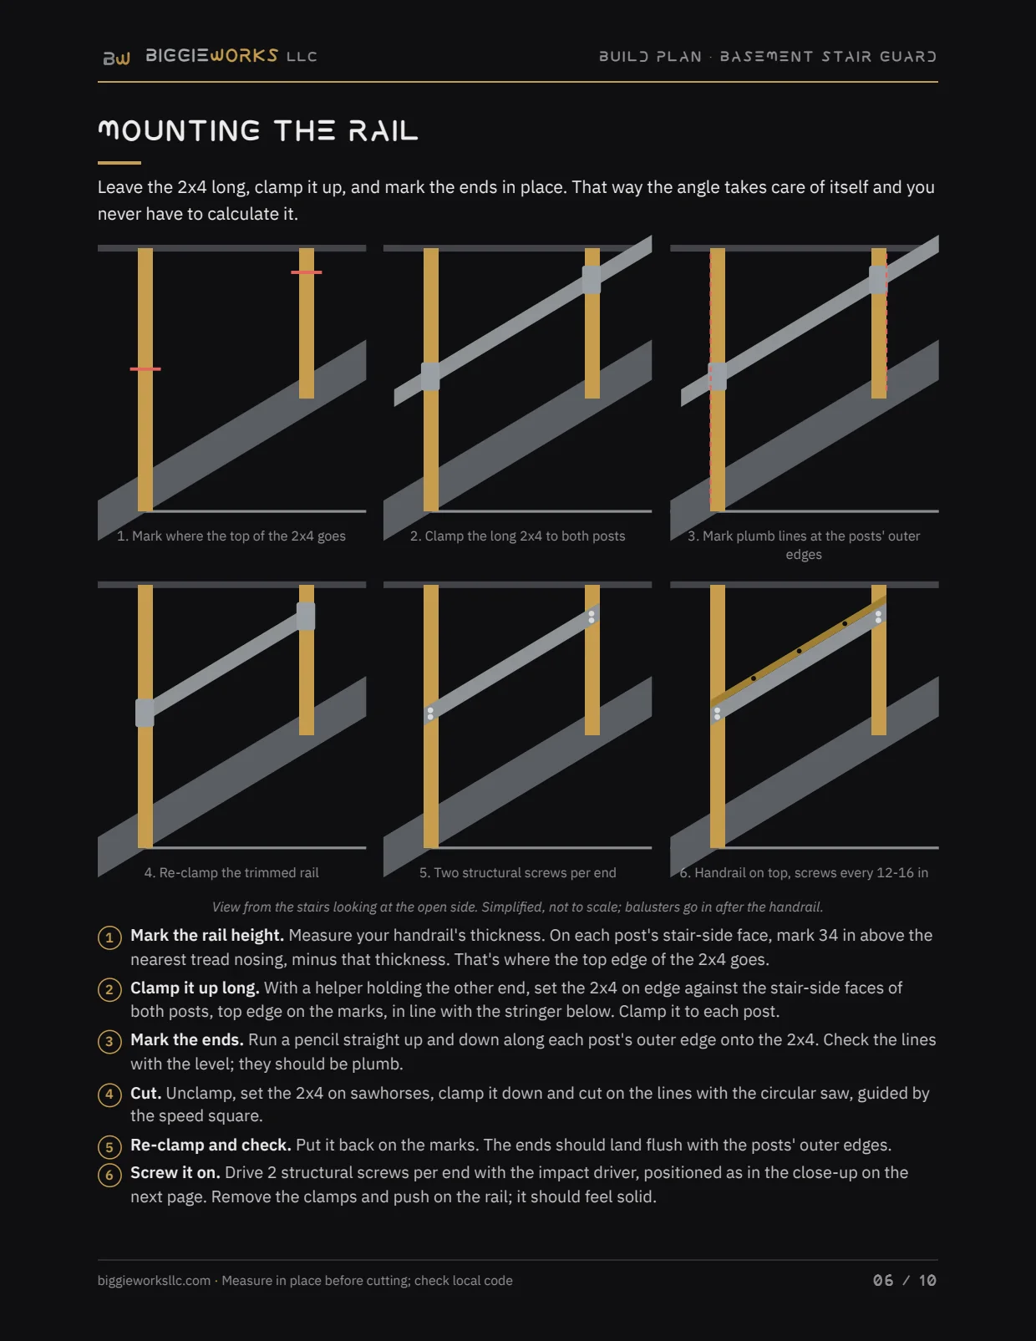
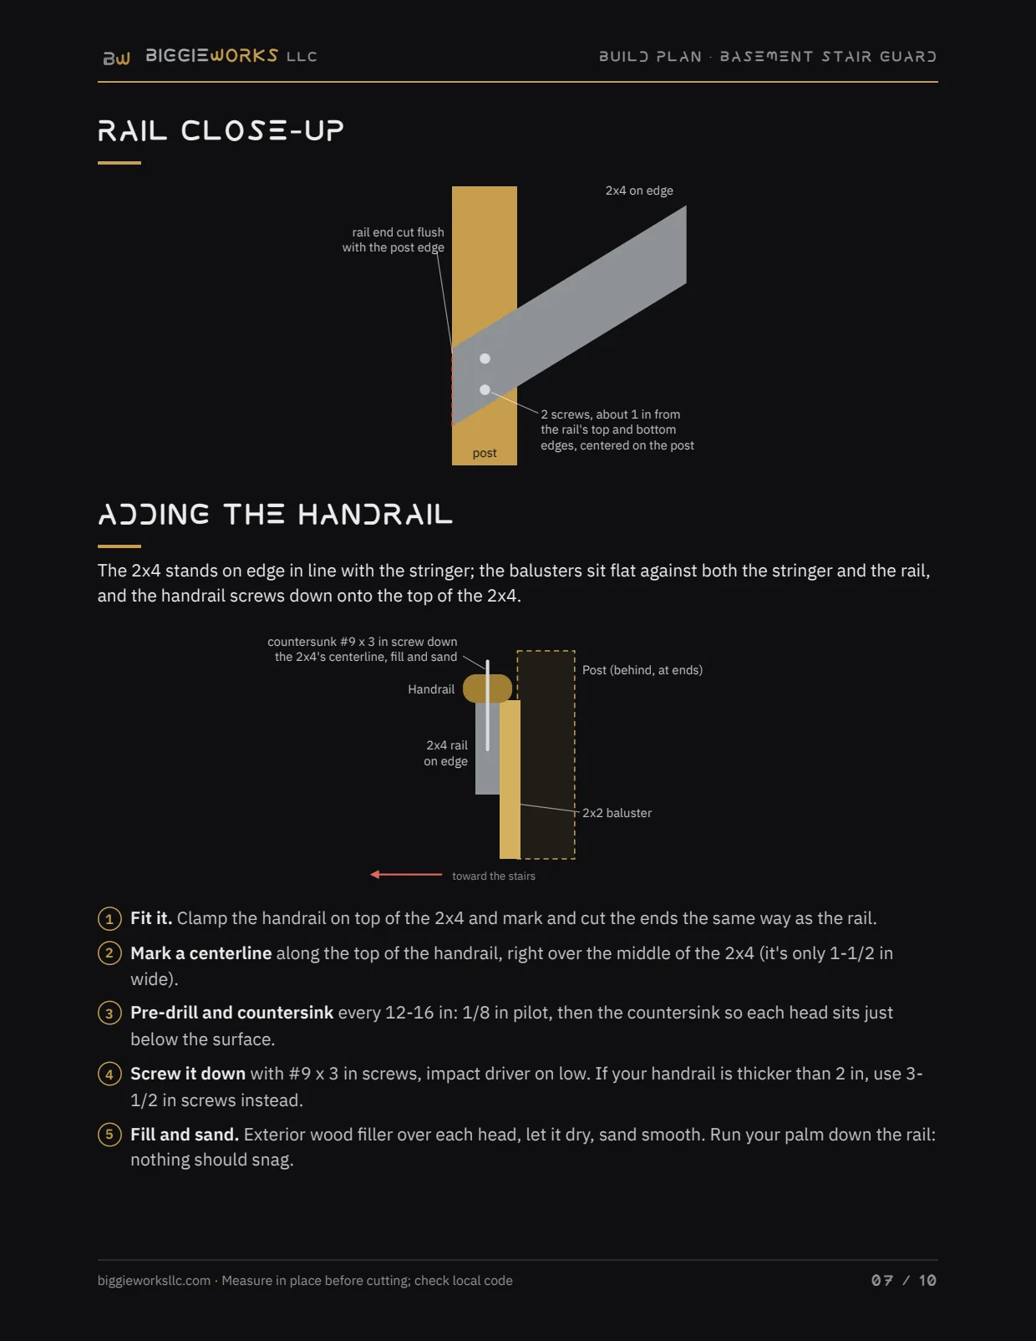
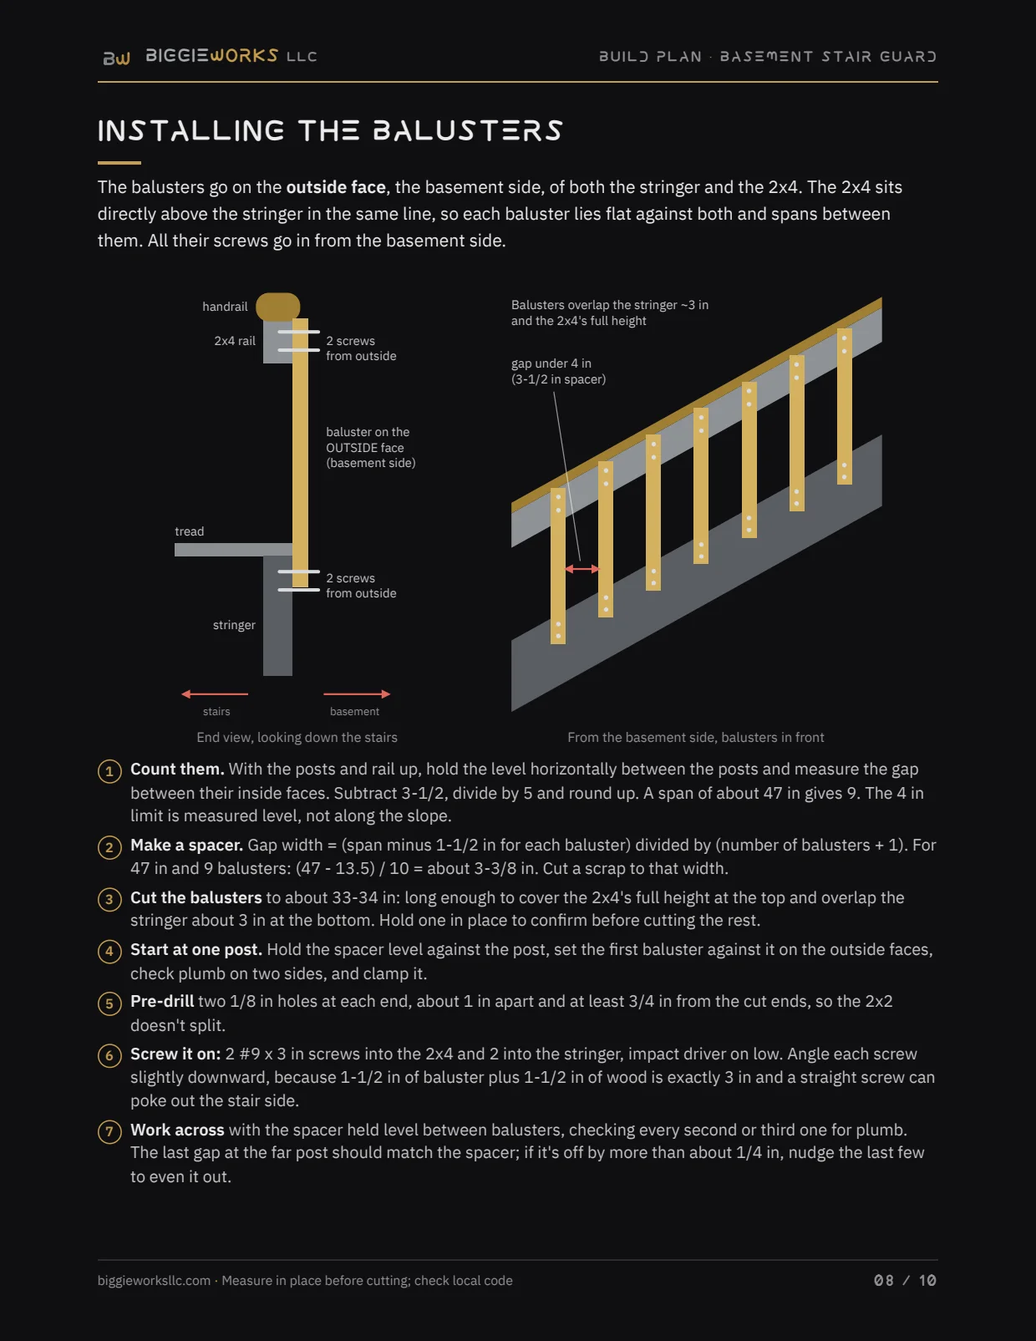
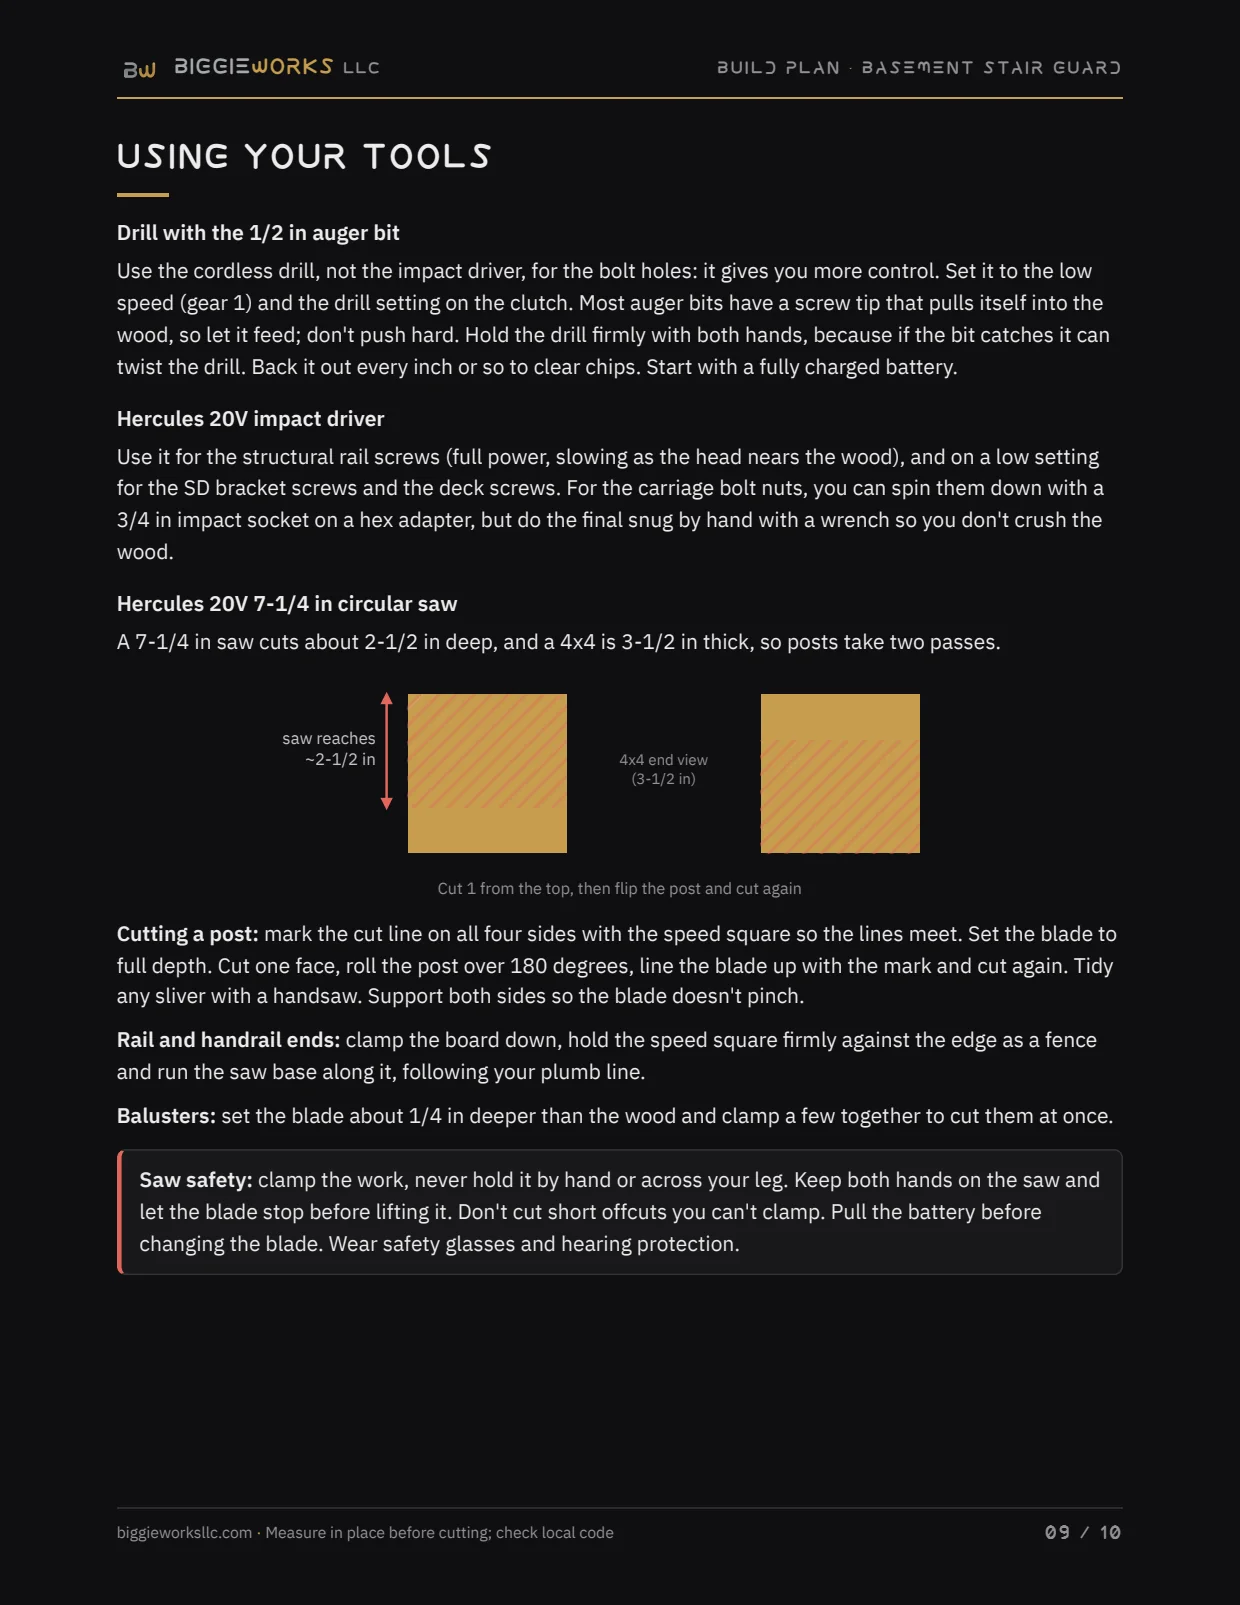
Instead of a sketch, a ten-page plan: measurements checked against code, a shopping list down to the SKU, a cut list that flags the one cut that can't be wrong, and a drawing for every joint. Everything mounts outside the stringer, so the stair keeps its full width.
Then it was built, straight from this plan. The guard is up and solid.